“We put three variants through it in one afternoon. Sections that just work, that never happens with delivered models.”
View your first model free, then 50% off


From 2D drawing to a working 3D model.
Upload a DXF or PDF and get a layered 3D model back that you can work in straight away: the right layers, the right materials, sections that add up.
81%cheaper than modelling by hand*
€0to view your model, you only pay when you download
* Example: a 250 m² house on the Studio plan, at €100 an hour.
Co-founded by Dutch architect Maxim Winkelaar, known from the TV show De Perfecte Verbouwing (the BBC’s Your Home Made Perfect).
Your drawing
Your model, ready for review
Layers:
Interactive illustration. Review your generated model against the drawing.
DWGPDF drawingsOBJ · JSON export
Three steps. No implementation project.
-
1
Upload your drawing
Drop in a DXF or PDF with floor plans, elevations and sections. We read the levels and the scale for you.
-
2
Check the model
You get a layered model plus a short list of points to check. Review it the way you would review a junior’s work.
-
3
Export and present
Open the model in SketchUp, import it into your own CAD software, or create elevation renders straight from it.
What you need
A floor plan per storey, at least one section and the elevation drawings. A floor plan alone is not enough: without a section and elevations there are no heights to build the 3D model from.
The more precise your drawing, the more precise your 3D model. Dimensions and levels that are right in your drawing are right in the model too.
Case: DdeG Vastgoed
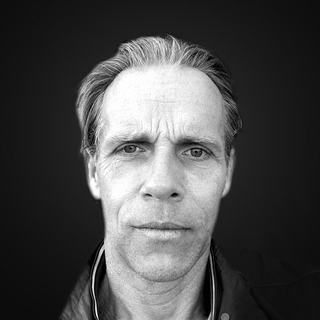
Faster insight means faster decisions.
“When we acquire new property we have to move fast. We used to wait days for a first model; now we upload the drawings and have insight into the building within a minute. We decide faster and with more certainty.”
Don de GraafDdeG Group, real estate developer
1 minfrom DWG to layered 3D model
5 daysfor the same work by hand
Approvedby the project architect, layers and sections included

Known from
Built from the practice
Designed by an architect who draws every day.
Arqetta is co-founded by Maxim Winkelaar, Dutch architect and founder of Maxim Winkelaar Architects in Hilversum. His office does its own drafting and 3D modelling, and on the TV show De Perfecte Verbouwing on RTL 4 he showed homeowners their future home in 3D before a single wall was moved. The show is the Dutch version of the BBC’s Your Home Made Perfect. Arqetta brings that moment to every project.
“I have watched good designers lose whole weeks to redrawing work that was already drawn once. That work belongs to a machine, with the precision of someone who knows the trade.”
Maxim Winkelaar, Dutch architect and co-founder
Arqetta vs. the usual way
How you do it today, and how it could go.
Modelling it yourself or outsourcing takes days to weeks. With Arqetta you upload a drawing and check the model.
| Criterion | Arqetta | Model it yourself | Outsource to a studio |
|---|---|---|---|
| Turnaround | 1 minute | Up to 5 days per project | Weeks per round |
| Cost | Per m², within your plan | Hours of junior or senior time | Around €3,000 per render set |
| A new variant | Upload the new drawing | Model it again | New quote, new round |
| What you get | Layered SketchUp model, ready to import into your CAD software | A working model | Images, not a working file |
Work out what it saves you.
Three questions. You see straight away how much you save and which plan fits.
Jouw voordeel per jaar
56%goedkoper dan met de hand
You save per year€8.100
Time back per year117 uur
Fits you: Studio €300 / month
Eerste project: bekijken gratis, €125 bij download.
Upload a drawing
Please note: this calculation is an indicative estimate based on averages. No rights can be derived from it, and Arqetta cannot be held responsible or liable for decisions made on the basis of this outcome. Prices exclude VAT.
One drawing. What you do with it depends on your work.
Architects and interior architects
“If I have to rebuild the model anyway, it is no use to me.”
- A layered SKP model
- Start from the existing situation in 3D
- Skip the day of redrawing
Developers and property owners
“I want to walk through the building before the first pile goes in.”
- Fast spatial insight when acquiring property
- Every variant in 3D the same day
- No more waiting weeks for a render set
- Existing assets too: make your portfolio spatial
Contractors and installers
“It fitted on paper. Not on site.”
- Check drawings in 3D before work preparation
- Take quantities from the model, such as m² of plasterwork
- Spot clashes before they cost money
- Installers see in 3D where pipes and systems have room
3D visualisation and advertising agencies
“Base modelling eats the first two days of every job.”
- An accurate base model
- Your hours go to the creative work
- More jobs with the same team
- A fast, accurate base for visuals and campaigns
Estate agents
A spatial model per home, ready before sales start.
Drafting and engineering firms
Arqetta as the engine behind your own services.
Municipalities and housing associations
Make drawing archives spatial, at scale.
Judged by people who draw every day.
5,0
Average of the first reviews
Pricing
You pay per m². Every project covered.
Each plan is a number of m² per month, all included: conversions, exports and support. No credits.
Studio
For independent architects and small studios.
€300/ month
Included
- € per m²
- Layered SKP, OBJ and JSON export
- Support by e-mail, reply within a day
Most chosen
Start with Bureau
Bureau
For offices, developers and studios with a steady flow of projects.
€800/ month
Everything in Studio, plus
- € per m²
- Priority processing
- Batch upload, all export formats
- Onboarding session for the whole team
Portfolio
For large offices, portfolios and archives.
€1.440/ month
Everything in Bureau, plus
- € per m²
- API access for your own workflow
- Dedicated contact and quarterly reviews
First project: view your model for free in your browser. If you want the SketchUp file, you pay half: €0.50 per m² instead of €1.00, minimum €125. One project per organisation, up to 1,500 m².
Upload a drawingPrices exclude VAT. Every project counts for at least 250 m²; complex buildings count 1.5 times, you see it before you confirm. Extra m² cost your plan’s monthly rate. Prefer a single project? €1.00 per m² up to 1,000 m², €0.50 above that, minimum €250.
Frequently asked questions.
Automatically generated models are junk I have to rebuild anyway.
Most are. That is why you view your first model for free, on your own drawing. You only pay when you want to download the file. Judge the model yourself: the layer structure and the sections are exactly what we want to be measured on.
Do I need a plan before I can try anything?
No. You upload a drawing and view the model for free. If you want the file, you pay half the single-project price for your first project. After that you choose: a plan or per project.
Which drawings do I need?
A floor plan per storey, at least one section and the elevation drawings, as DXF or PDF. We cannot build a 3D model from a floor plan alone.
We work in Revit, Archicad or Vectorworks.
Honest answer: our output is SketchUp for now. You import that model into your own CAD software. It works alongside BIM for massing studies, variants and communication, not for the execution model.
Is my drawing safe?
Your files stay yours. They are never used to train models for anyone else and are deleted on request. That is written into the agreement.
Will my project stay confidential?
Yes. Your projects are private by default and visible only to you. We do not share them, use them as an example or reference, or name clients without your written permission. If you work for clients who want to stay anonymous, we put that in a non-disclosure agreement.
Monthly or yearly, what is the difference?
Monthly you can cancel each month and unused m² carry over for three months. Yearly is 20% cheaper and all your m² for the year are available at once. That suits projects that arrive irregularly.
Will this replace my people?
No. It replaces the work you did not hire them for. Juniors move from redrawing to designing and checking.
What does the first project cost?
Viewing is free. If you download the file, you pay half the single-project price: €0.50 per m² instead of €1.00, with a minimum of €125. A house up to 250 m² therefore costs €125. You receive the file by e-mail. The discount applies to one project per organisation, up to 1,500 m². One project is one building, with all the drawings that belong to it. If you upload an improved version of the same building, it does not count as a new project. This is a temporary introductory offer.